$679,900
Est. $4,113/mo
3061 Henry Grant Hill
Rockingham, VA 22801 · Preston Lake
Listed by KELLER WILLIAMS REALTY-ROANOKE · TONY SANTOS
4
beds
3.5
baths
4,228
sqft
About this home
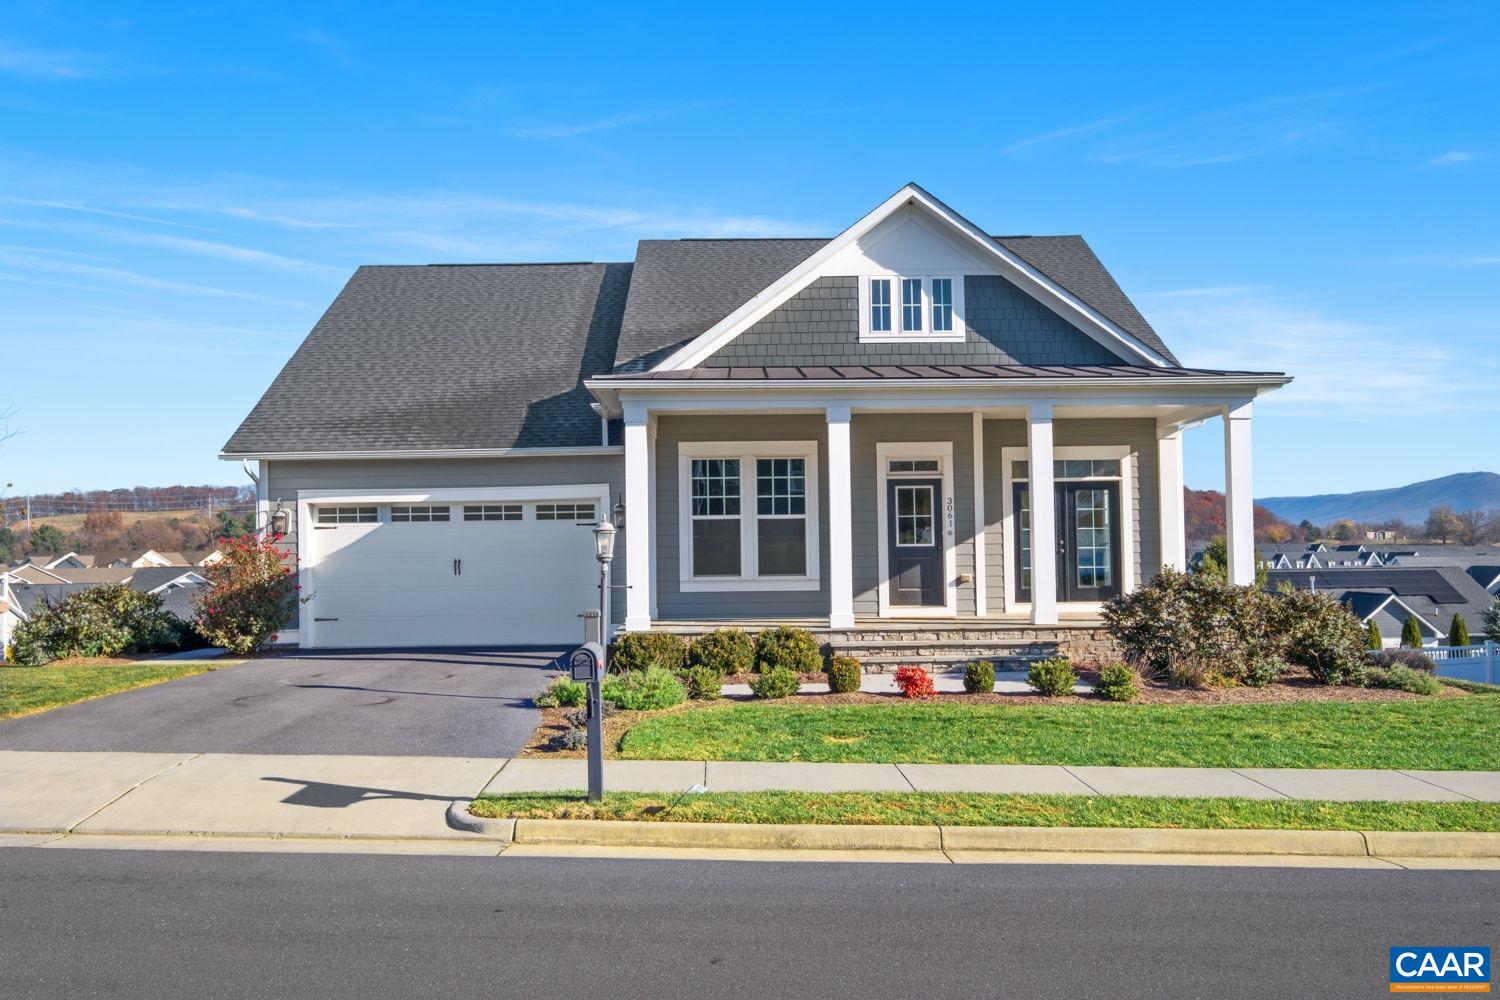
Sweeping Massanutten Peak and Blue Ridge Mountain views frame this Craftsman luxury home on a rare 0.4 acre fenced lot in Preston Lake. A flagstone porch opens to 9 foot main ceilings, hardwood floors, a full indoor and outdoor Sonos sound system, a French door office, and wainscoting dining room. The gourmet kitchen boasts a two tone island, quartz counters, mosaic backsplash, warm driftwood taupe Shaker cabinetry, 5 burner gas cooktop, stainless hood, wall oven, and built in wall microwave, flowing into a gas fireplace family room and mountain view sunroom. The main level primary suite offers a tray ceiling and renovated spa bath with flagstone tile, dual vanity, and glass shower with ceiling rain, wall, and handheld heads. Downstairs, the walk out basement shines with an LED wet bar, rec room, guest suite, full bath, and workshop storage. Enjoy sunsets from the composite deck or hot tub ready patio overlooking the fenced yard. Resort style HOA pool, clubhouse, walkways, and lake, minutes to JMU, Sentara RMH, Route 33, I81, Lakeview Golf, and four season Massanutten Resort skiing, waterpark, and golf. Lots and views like this rarely last, so schedule your private tour today.
Details
- Bedrooms
- 4
- Bathrooms
- 3.5
- Living area
- 4,228 sqft
- Price per sqft
- $161
- Lot
- 0.4 ac
- Year built
- 2018
- Type
- Residential
- Days on market
- 2
- MLS #
- 684288
Home details
Interior
- Heating
- Heat Pump
- Cooling
- Central AC, Heat Pump
- Fireplaces
- Gas
- Appliances
- Dishwasher, Disposal, Island, Microwave, Pantry, Refrigerator, Wall Oven, Gas Cooktop
- Basement
- Finished, Sump Pump, Walk Out · 1,780 sqft finished · 250 sqft unfinished
- Primary bedroom on main level
- Yes
Structure & exterior
- Roof
- Composition Shingle
- Garage
- 2-Car Garage
Utilities
- Water & sewer
- Public Water, Public Sewer
Lot & HOA
- Lot size
- 0.4 acres
- Zoning
- R-5 Planne
- HOA
- 220
- Subdivision
- Preston Lake
Schools
- Elementary: Peak View
- Middle: Montevideo
- High: Spotswood
Location & lot
Parcel boundaries and aerial imagery are from the Virginia Geographic Information Network (Virginia Base Mapping Program); flood zones are from the FEMA National Flood Hazard Layer. All are approximate, provided for general reference only, and are not a survey, a title document, or an official flood determination. Verify boundaries with a licensed surveyor and flood status at FEMA's Flood Map Service Center.