$315,000
Est. $1,900/mo
812 N Coalter St
Staunton, VA 24401 · Beverley Grove
Listed by KLINE MAY REALTY, LLC · MOUNTAIN VALLEY HOMES TEAM
3
beds
2.5
baths
1,680
sqft
About this home
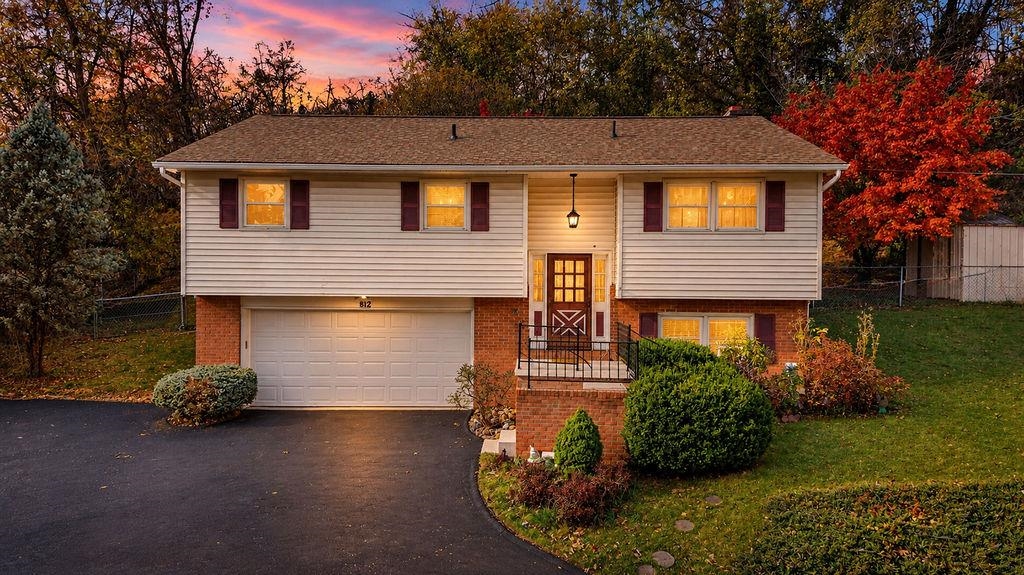
Discover this semi-updated split-foyer home on Staunton's desirable north end, including a second all wooded lot for a combined 0.68 acres! Conveniently located near the YMCA, downtown Staunton, shopping, dining, and easy access to I-81 and I-64. Enjoy a fully remodeled kitchen with brand-new refrigerator, remodeled bathrooms, and luxury vinyl plank flooring throughout. The living room features a redesigned ceiling with LED recessed lighting, plus dimmer switches in the kitchen and living room. Additional improvements include a newer roof, replaced water heater, fresh paint, newly sealed driveway, new garage door, and double French doors replacing the original rear slider. You'll also appreciate new bedroom and closet doors, ceiling fans, upstairs surround sound, and new doorbell and fire alarms. With so many improvements already in place, spend less time on projects and more time enjoying your home. The extra lot offers added outdoor space and possibilities. Come see the flexible split-foyer layout, convenient location, and all this property has to offer. Schedule your private showing today!
Details
- Bedrooms
- 3
- Bathrooms
- 2.5
- Living area
- 1,680 sqft
- Price per sqft
- $188
- Lot
- 0.68 ac
- Year built
- 1974
- Type
- Residential
- Days on market
- —
- MLS #
- 684207
Home details
Interior
- Heating
- Baseboard, Electric
- Cooling
- Window Unit(s)
- Fireplaces
- Electric
- Appliances
- Dishwasher, Electric Range, Microwave, Recessed Light, Refrigerator
- Basement
- Finished, Full, Heated, Inside Access, Outside Entrance, Walk Out, Windows · 588 sqft finished
- Primary bedroom on main level
- Yes
Structure & exterior
- Style
- Split Foyer
- Roof
- Composition Shingle
- Garage
- 2-Car Garage
Utilities
- Water & sewer
- Public Water, Public Sewer
Lot & HOA
- Lot size
- 0.68 acres
- Zoning
- R-2 Reside
- Subdivision
- Beverley Grove
Schools
- Elementary: T.C. McSwain
- Middle: Shelburne
- High: STAUNTON
Location & lot
Parcel boundaries and aerial imagery are from the Virginia Geographic Information Network (Virginia Base Mapping Program); flood zones are from the FEMA National Flood Hazard Layer. All are approximate, provided for general reference only, and are not a survey, a title document, or an official flood determination. Verify boundaries with a licensed surveyor and flood status at FEMA's Flood Map Service Center.