$394,400
Est. $2,662/mo
100 Wesleyan Way
Charlottesville, VA 22911 · The Grove At Brookhill
Listed by NEST REALTY GROUP · AMANDA KATE LEMON
3
beds
2
baths
1,480
sqft
About this home
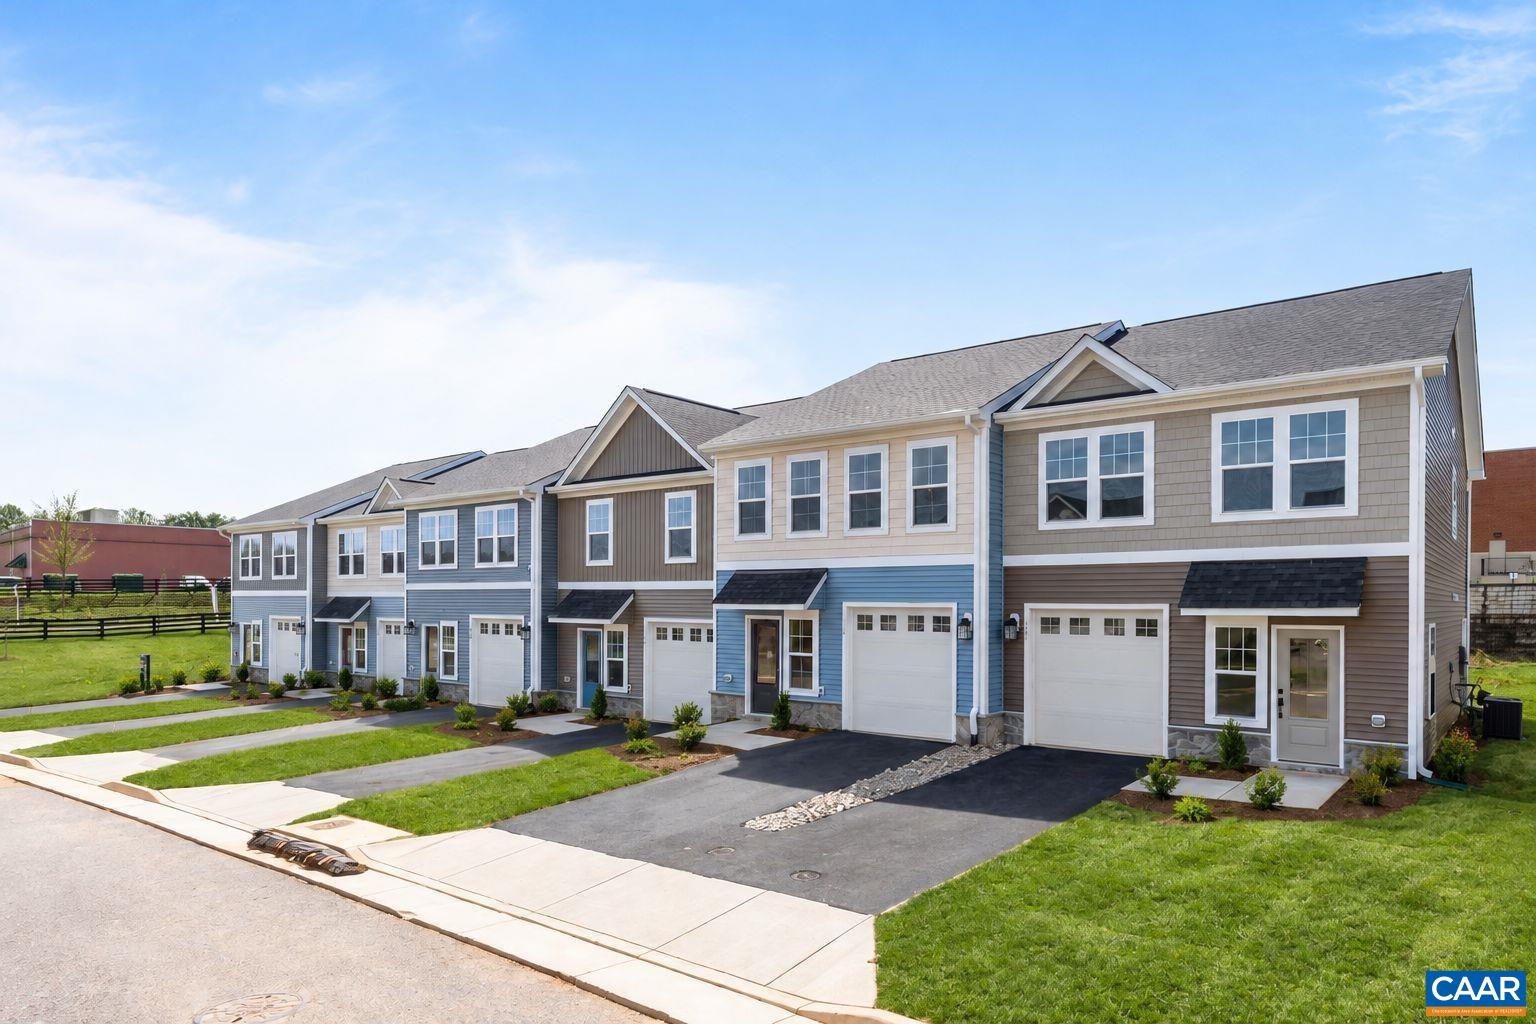
Introducing the Orchid, a brand-new townhome floor plan at The Grove at Brookhill with proposed completion in Summer/Fall 2027! **Only 5 homes are being released for sale at a time, making availability extremely limited!** This to-be-built, two-story townhome offers 1,480 sq. ft., 3 bedrooms, 2 full baths, an attached 1-car garage, and rear yard space. The open-concept main level features a foyer, kitchen, dining area, and family room. Buyers can add an optional half bath in place of the pantry and a rear patio for outdoor living. Upstairs, the spacious primary suite includes a private bath and walk-in closet, plus two additional bedrooms, a full hall bath, and laundry closet. An optional dual primary suite layout is also available in place of the standard 3-bedroom design! Personalize your new construction home with available structural and design selections. Located in a newly released section with easy access to Route 29. Photos are similar and may show optional features. Virtual staging is for inspiration only.
Details
- Bedrooms
- 3
- Bathrooms
- 2
- Living area
- 1,480 sqft
- Price per sqft
- $266
- Lot
- 0.04 ac
- Year built
- 2027
- Type
- Residential
- Days on market
- —
- MLS #
- 684190
Home details
Interior
- Heating
- Central Heat, Electric, Heat Pump
- Cooling
- Central AC
- Appliances
- Dishwasher, Disposal, Electric Range, Island, Microwave, Pantry, Recessed Light, Refrigerator
- Primary bedroom on main level
- No
Structure & exterior
- Style
- Craftsman
- Roof
- Architectural Style, Composition Shingle
- Garage
- 1-Car Garage
Utilities
- Water & sewer
- Public Water, Public Sewer
Lot & HOA
- Lot size
- 0.04 acres
- Zoning
- PRD Planne
- HOA
- 315
- Subdivision
- The Grove At Brookhill
Schools
- Elementary: Hollymead
- Middle: Lakeside
- High: Albemarle
Location & lot
Parcel boundaries and aerial imagery are from the Virginia Geographic Information Network (Virginia Base Mapping Program); flood zones are from the FEMA National Flood Hazard Layer. All are approximate, provided for general reference only, and are not a survey, a title document, or an official flood determination. Verify boundaries with a licensed surveyor and flood status at FEMA's Flood Map Service Center.