$1,175,000
Est. $6,935/mo
672 Fawn Ridge Dr
Wintergreen Resort, VA 22967 · Wintergreen Mountain Village
Listed by DOGWOOD REALTY GROUP LLC · ROD PHILLIPS
4
beds
4.5
baths
2,800
sqft
About this home
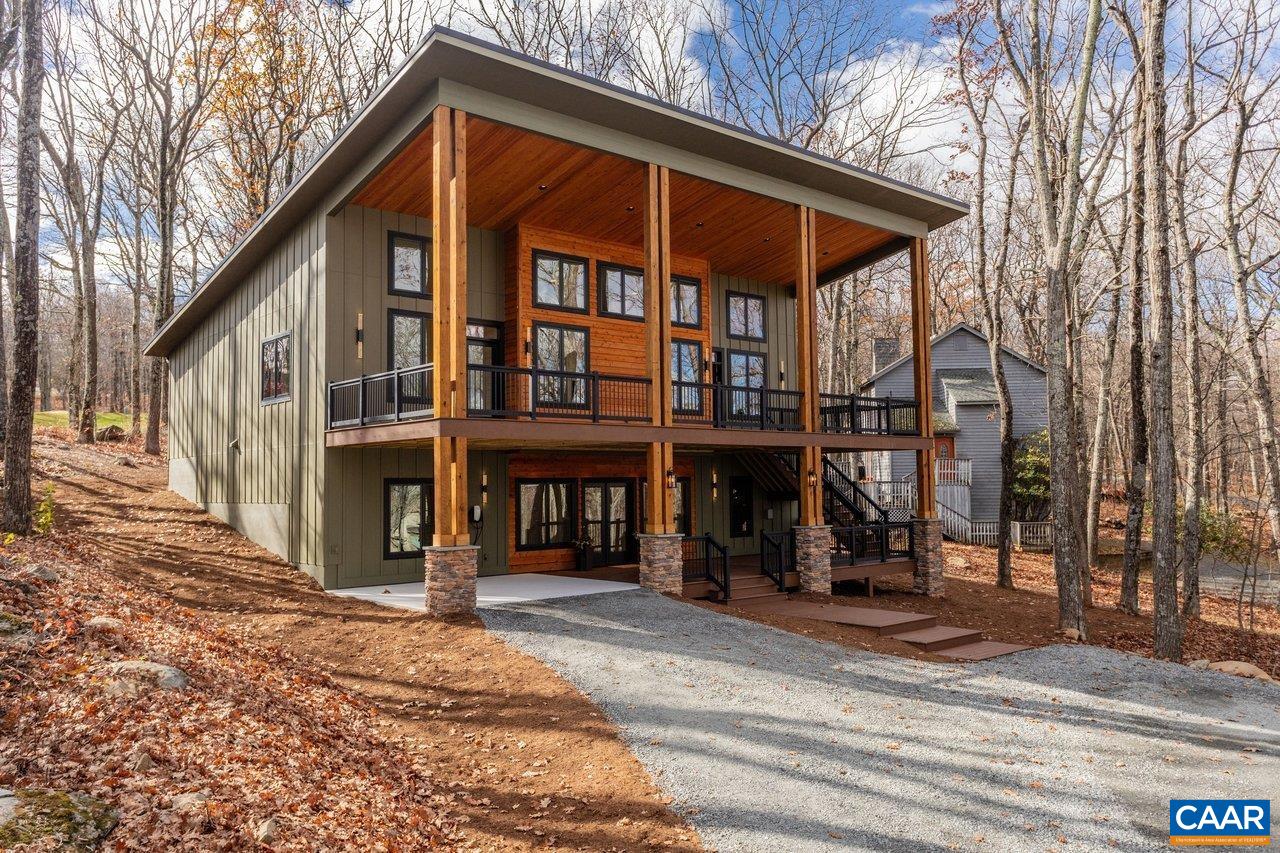
Stunning Modern Mountain Home. New residence situated on a premium Golf Course Lot. Perfect floor plan for a large extended family or (2) families to share - (4) ensuite bedrooms plus powder room, living areas upstairs and down allowing adults & kids to each have their own space. This home was just completed by Wintergreen's premier builder, Solid Rock Properties. High quality finishes & wide-plank flooring throughout home. Two-zone heat pump for efficient comfort. Gourmet kitchen w/ stainless appliances, quartz countertops, custom cabinets, beverage cooler, drawer microwave, pantry, huge eat-in island w/ waterfall countertops. Soaring ceiling & modern electric fireplace in the main living area (the wall above the fireplace is wired for a TV). Enjoy all the natural light from a full wall of windows. The exterior of the home is truly exceptional & features a huge front covered deck, standing seam metal roof, tongue-and-groove wood ceilings, fiber cement siding, custom double front entry door, ample parking w/ a Level 2, 50a EV charger, & an amazing timber frame back porch overlooking scenic golf course. Lower deck wired & built to support a hot tub. Lot features a unique rock outcropping on the left & a path to the golf course.
Details
- Bedrooms
- 4
- Bathrooms
- 4.5
- Living area
- 2,800 sqft
- Price per sqft
- $420
- Lot
- 0.53 ac
- Year built
- 2026
- Type
- Residential
- Days on market
- 1
- MLS #
- 684112
Home details
Interior
- Heating
- Heat Pump
- Cooling
- Heat Pump
- Fireplaces
- Glassed-in, Electric
- Appliances
- Dishwasher, Disposal, Eat-in, Island, Microwave, Gas Cooktop
- Primary bedroom on main level
- Yes
Structure & exterior
- Roof
- Metal - Galv Steel
Utilities
- Water & sewer
- Public Water, Public Sewer
Lot & HOA
- Lot size
- 0.53 acres
- Zoning
- R Resident
- HOA
- 2279
- Subdivision
- Wintergreen Mountain Village
Schools
- Elementary: Rockfish
- Middle: Nelson
- High: Nelson
Location & lot
Parcel boundaries and aerial imagery are from the Virginia Geographic Information Network (Virginia Base Mapping Program); flood zones are from the FEMA National Flood Hazard Layer. All are approximate, provided for general reference only, and are not a survey, a title document, or an official flood determination. Verify boundaries with a licensed surveyor and flood status at FEMA's Flood Map Service Center.