$599,000
Est. $3,500/mo
806 High St
Staunton, VA 24401
Listed by NEST REALTY GROUP STAUNTON · BEN HALTERMAN
4
beds
2.5
baths
2,988
sqft
About this home
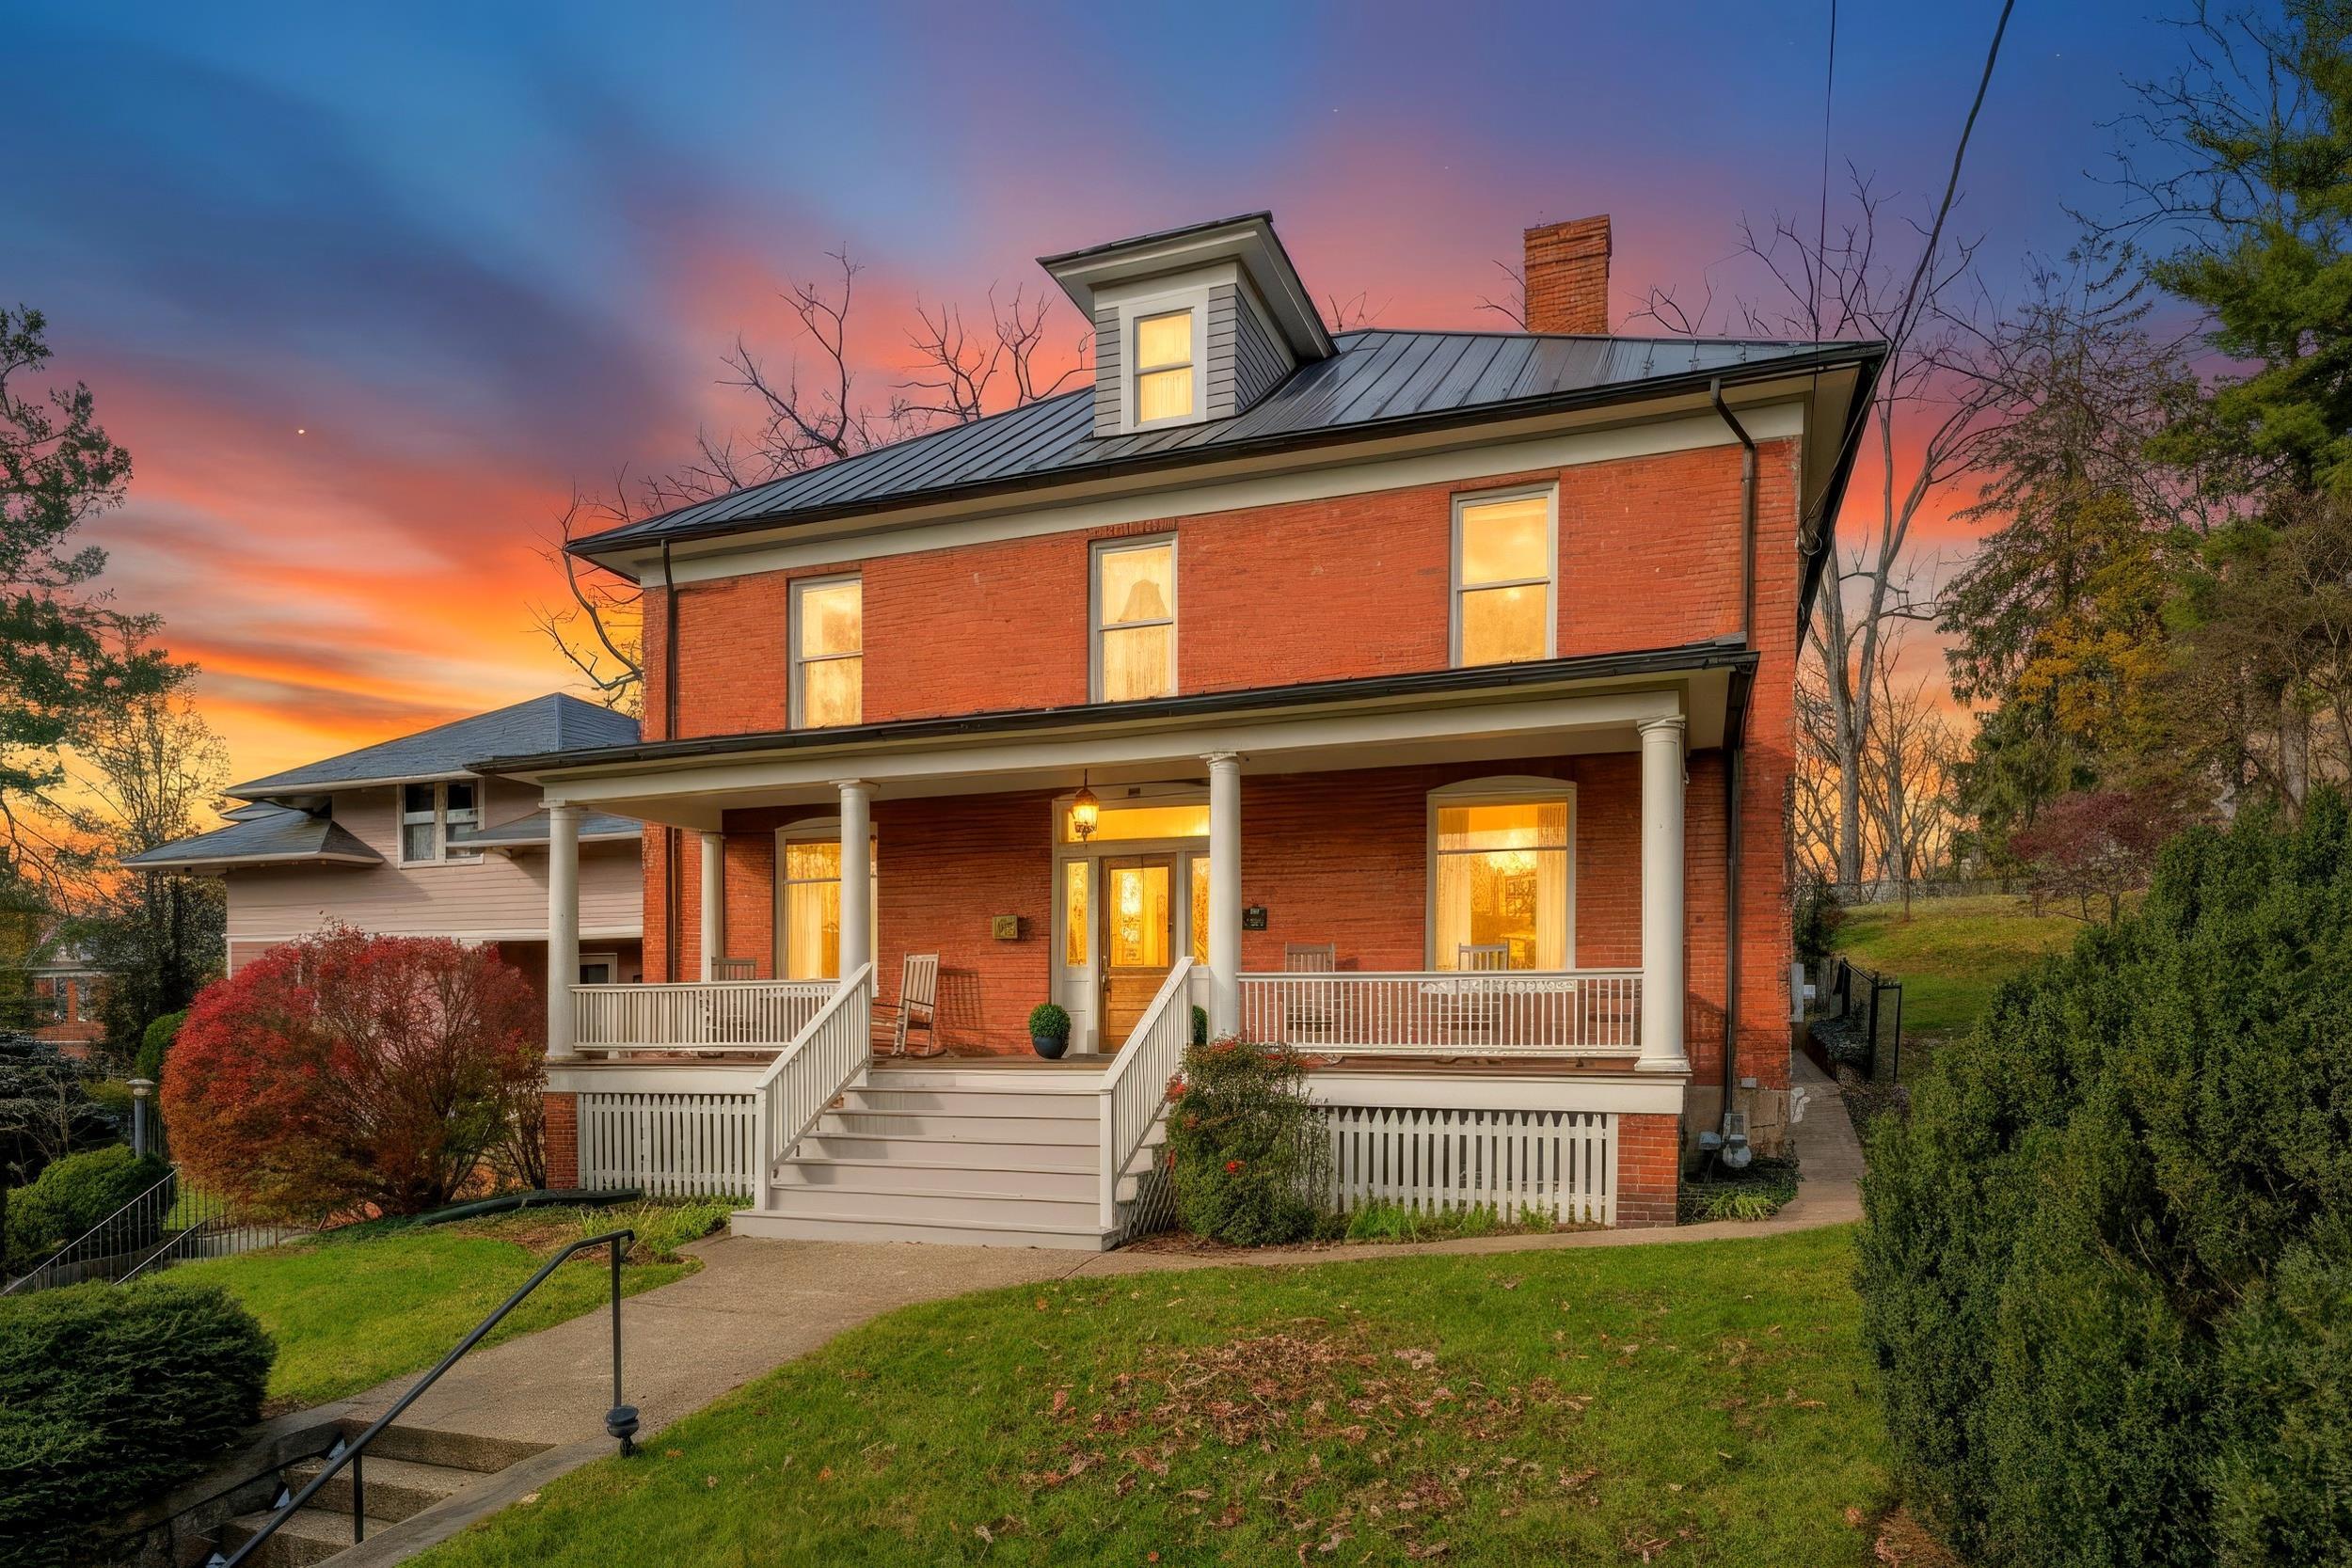
Timeless character, classic architecture and an exceptional location come together in this beautiful 1912 brick Foursquare in the heart of Staunton! A welcoming front porch invites you inside, where a grand foyer opens to a home rich in original detail and craftsmanship. Enjoy original wood floors, impressive 10-foot ceilings, wide doorways, elegant mantels and moldings, and oversized windows with beautifully designed transoms. The updated kitchen blends modern convenience with classic charm and features a Viking gas range. Upstairs you will find ample bedrooms, heated floors in the primary bathroom and large walk-up attic with potential. A standout feature is the huge rear sunroom, filled with natural light and French doors opening to a lovely slate patio surrounded by a stone wall and fenced backyard—perfect for entertaining or relaxing outdoors. Situated directly across from the library and an easy walk to Gypsy Hill Park, the farmers market and downtown Staunton favorites, including coffee shops, restaurants, shopping, movies and live performances. If you're looking for historic charm, distinctive architectural details and a truly walkable location, this Staunton classic is a must-see! (Virtual staging used in some photos.)
Details
- Bedrooms
- 4
- Bathrooms
- 2.5
- Living area
- 2,988 sqft
- Price per sqft
- $200
- Lot
- 0.16 ac
- Year built
- 1912
- Type
- Residential
- Days on market
- 1
- MLS #
- 684097
Home details
Interior
- Heating
- Forced Air, Natural Gas
- Cooling
- Central AC
- Fireplaces
- Gas Logs, Two
- Appliances
- Dishwasher, Refrigerator, Wall Oven, Gas Cooktop
- Basement
- Inside Access, Unfinished · 1,344 sqft unfinished
- Primary bedroom on main level
- No
Structure & exterior
- Roof
- Metal - Other
Utilities
- Water & sewer
- Public Water, Public Sewer
Lot & HOA
- Lot size
- 0.16 acres
- Zoning
- R-2 Reside
- Subdivision
- None
Schools
- Elementary: T.C. McSwain
- Middle: Shelburne
- High: STAUNTON
Location & lot
Parcel boundaries and aerial imagery are from the Virginia Geographic Information Network (Virginia Base Mapping Program); flood zones are from the FEMA National Flood Hazard Layer. All are approximate, provided for general reference only, and are not a survey, a title document, or an official flood determination. Verify boundaries with a licensed surveyor and flood status at FEMA's Flood Map Service Center.