$1,165,000
Est. $6,689/mo
1948 Taylors Gap Rd
North Garden, VA 22959
Listed by LONG & FOSTER - GLENMORE · MARINA RINGSTROM
4
beds
3
baths
3,394
sqft
About this home
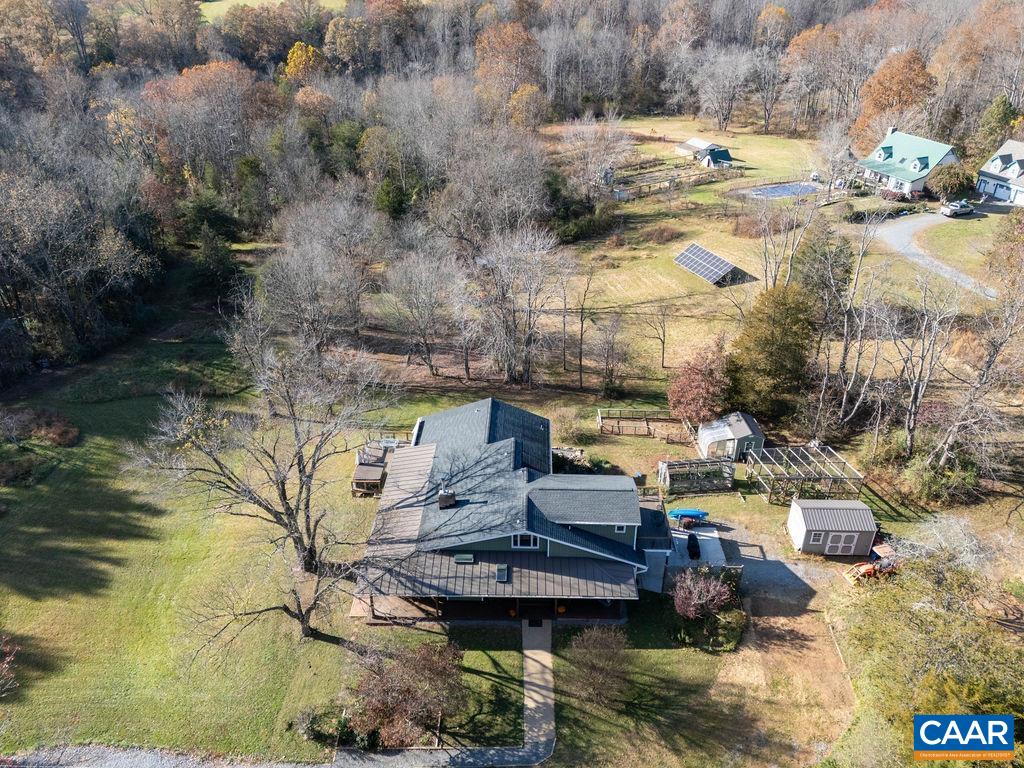
MIDDLEBRANCH FARMS. A beautiful countryside retreat! This remodeled contemporary residence situated on two beautiful lots just minutes from town. Located in the desireable North Garden area known for scenic country living, you will experience a quieter lifestyle within reach of Pippin Hill Farm & Vineyards, Walnut Creek Park and horse farms. This extensivly remodeled 4/5 bedroom home is ideal for garden/nature lovers, and those seeking country privacy. Endless opportunities for beekeeping, chickens, a sunny vegetable & herb garden greenhouse, fruit trees, & berries. Three bedrooms on MAIN level. Interior features many modern amenities that include a newer kitchen, a main level Primary suite, & a freshly painted interior. New studio addition above the garage is absolutly beautifull.... it is an artists dream space! Stunning living room with vaulted ceiling, enormous 42' x 10' side screen porch, deep Virginia Farmstyle covered front porch, two wells & filtration system.Terrace level apartment with separate entrance is a bonus for multi-generational living. Meander down one of 3 mowed paths to the meadow and wide tranquill stream. FOUR Additional building lots on property. New Solar Panels, New Catalytic forced air FP.
Details
- Bedrooms
- 4
- Bathrooms
- 3
- Living area
- 3,394 sqft
- Price per sqft
- $343
- Lot
- 13.3 ac
- Year built
- 1985
- Type
- Residential
- Days on market
- 1
- MLS #
- 684086
Home details
Interior
- Heating
- Electric, Forced Air, Passive Solar, Solar
- Cooling
- Wall Unit(s), Mini Split
- Fireplaces
- Glassed-in, One, Electric
- Appliances
- Breakfast Bar, Breakfast Nook, Dishwasher, Eat-in, Induction Range, Microwave, Pantry, Recessed Light, Refrigerator
- Basement
- Finished, Full, Heated, Inside Access, Outside Entrance, Walk Out, Windows · 974 sqft finished · 325 sqft unfinished
- Primary bedroom on main level
- Yes
Structure & exterior
- Style
- Arts & Crafts,Contemporary,Craftsman
- Roof
- Architectural Style, Composition Shingle
- Garage
- 1-Car Garage
Utilities
- Water & sewer
- Individual Well, Septic Tank
Lot & HOA
- Lot size
- 13.3 acres
- Zoning
- RA Rural A
- Subdivision
- None
Schools
- Elementary: Red Hill
- Middle: Walton
- High: Monticello
Location & lot
Parcel boundaries and aerial imagery are from the Virginia Geographic Information Network (Virginia Base Mapping Program); flood zones are from the FEMA National Flood Hazard Layer. All are approximate, provided for general reference only, and are not a survey, a title document, or an official flood determination. Verify boundaries with a licensed surveyor and flood status at FEMA's Flood Map Service Center.