$575,000
Est. $3,520/mo
5845 Westhall Dr
Crozet, VA 22932 · Westhall
4
beds
2.5
baths
2,501
sqft
About this home
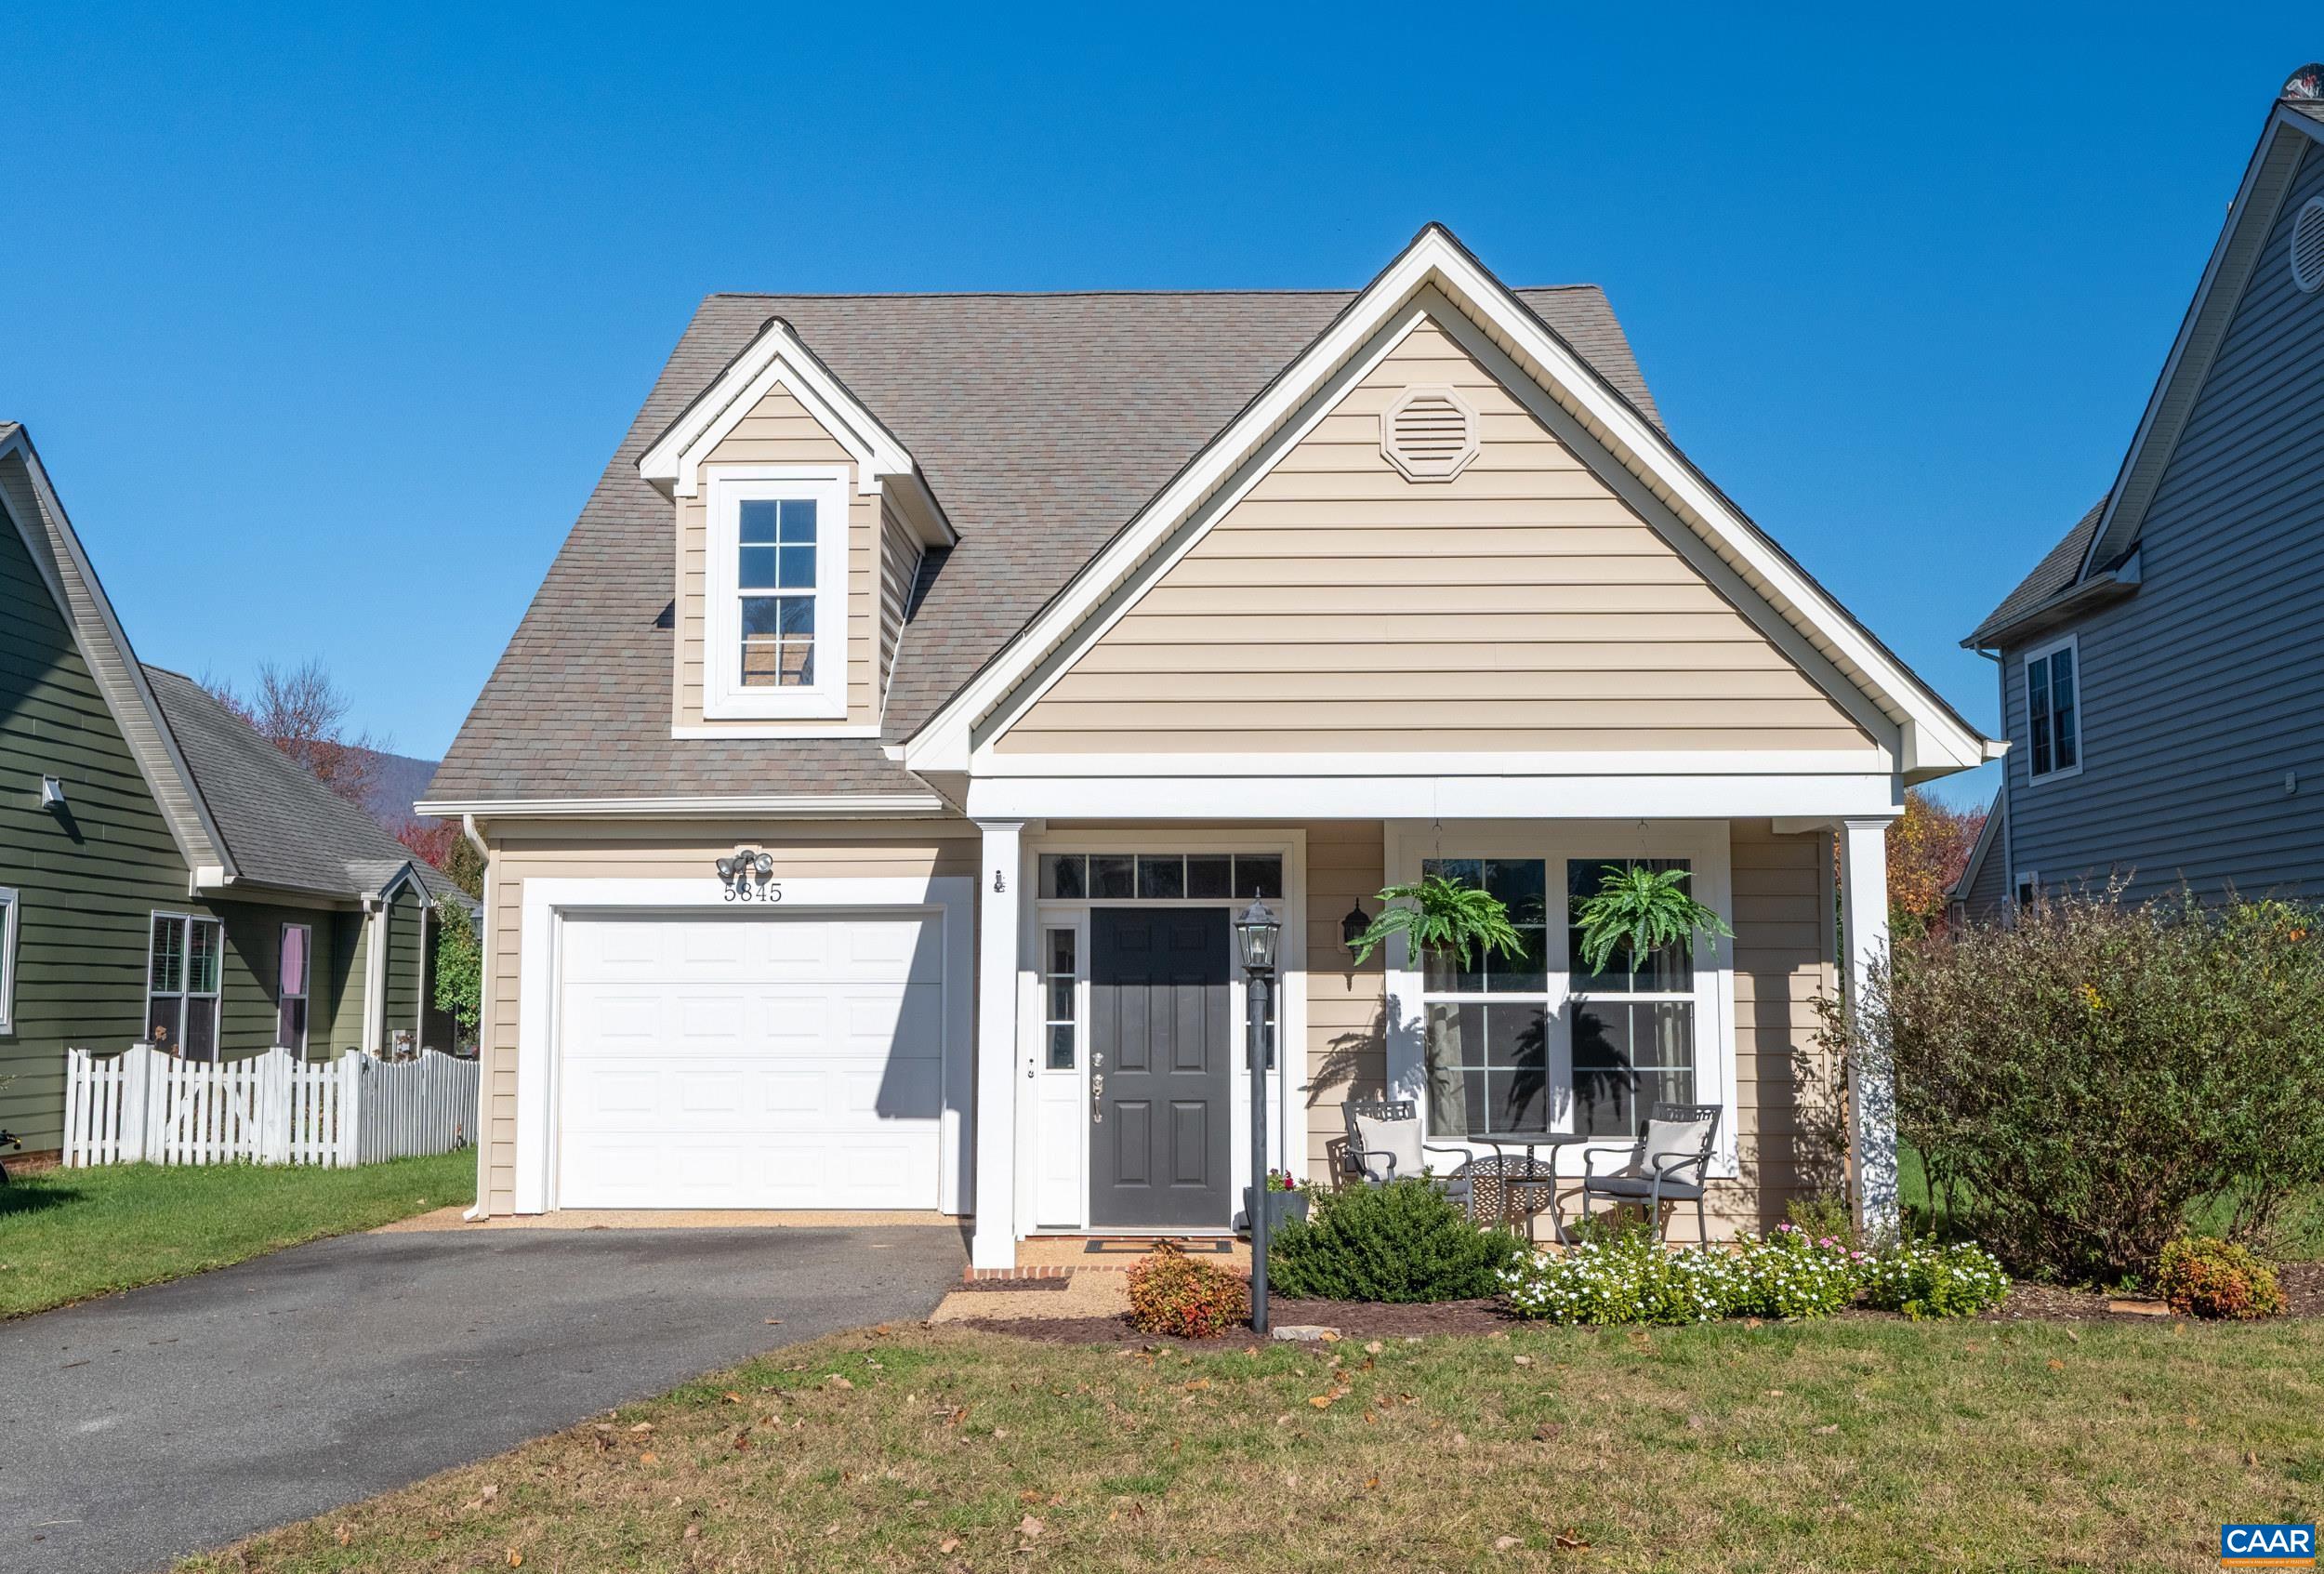
Located on a quiet cul-de-sac, this charming Crozet cottage lives large with over 2,500 finished square feet, offering a wonderful combination of indoor & outdoor living spaces, attached deep one-car garage, and ample driveway parking! Interior features include an expansive living room w/ gas fireplace, private den/study space, large kitchen, dining room, main-level primary suite plus three upstairs bedrooms, 2.5 baths, & hardwood floors throughout most of the main level. Sellers especially enjoy the separate living spaces yet love the overall open feel. Tall windows let in lots of light w/ transom windows helping to elevate the spaces. Primary BR has en suite bath with dual vanities, soaking tub & separate shower, plus walk-in closet. An abundance of closet space includes three closets on the main level, one of which could easily be outfitted as a pantry. Besides the three large bedrooms, the upstairs also includes a playroom, full hall bath with tub/shower & spacious laundry room. From the LR, you enter onto the large rear patio with wood-burning fireplace and an attached, climate-controlled storage/utility room. Fenced backyard is large, nearly level, complete with playhouse, with plenty of gathering space and mountain views.
Details
- Bedrooms
- 4
- Bathrooms
- 2.5
- Living area
- 2,501 sqft
- Price per sqft
- $230
- Lot
- 0.17 ac
- Year built
- 2010
- Type
- Residential
- Days on market
- 2
- MLS #
- 684059
Home details
Interior
- Heating
- Central Heat, Heat Pump
- Cooling
- Central AC, Heat Pump
- Fireplaces
- Gas, Gas Logs
- Appliances
- Dishwasher, Disposal, Electric Range, Microwave, Recessed Light, Refrigerator
- Primary bedroom on main level
- Yes
Structure & exterior
- Roof
- Architectural Style, Composition Shingle
- Garage
- 1-Car Garage
Utilities
- Water & sewer
- Public Water, Public Sewer
Lot & HOA
- Lot size
- 0.17 acres
- Zoning
- R-6 Reside
- HOA
- 155
- Subdivision
- Westhall
Schools
- Elementary: Crozet
- Middle: Henley
- High: Western Albemarle
Location & lot
Parcel boundaries and aerial imagery are from the Virginia Geographic Information Network (Virginia Base Mapping Program); flood zones are from the FEMA National Flood Hazard Layer. All are approximate, provided for general reference only, and are not a survey, a title document, or an official flood determination. Verify boundaries with a licensed surveyor and flood status at FEMA's Flood Map Service Center.