$489,000
Est. $2,925/mo
1218 Windsor Rd
Harrisonburg, VA 22801 · Ashby Heights
Listed by Old Dominion Realty Inc · Kelley Morris
4
beds
2.5
baths
2,660
sqft
About this home
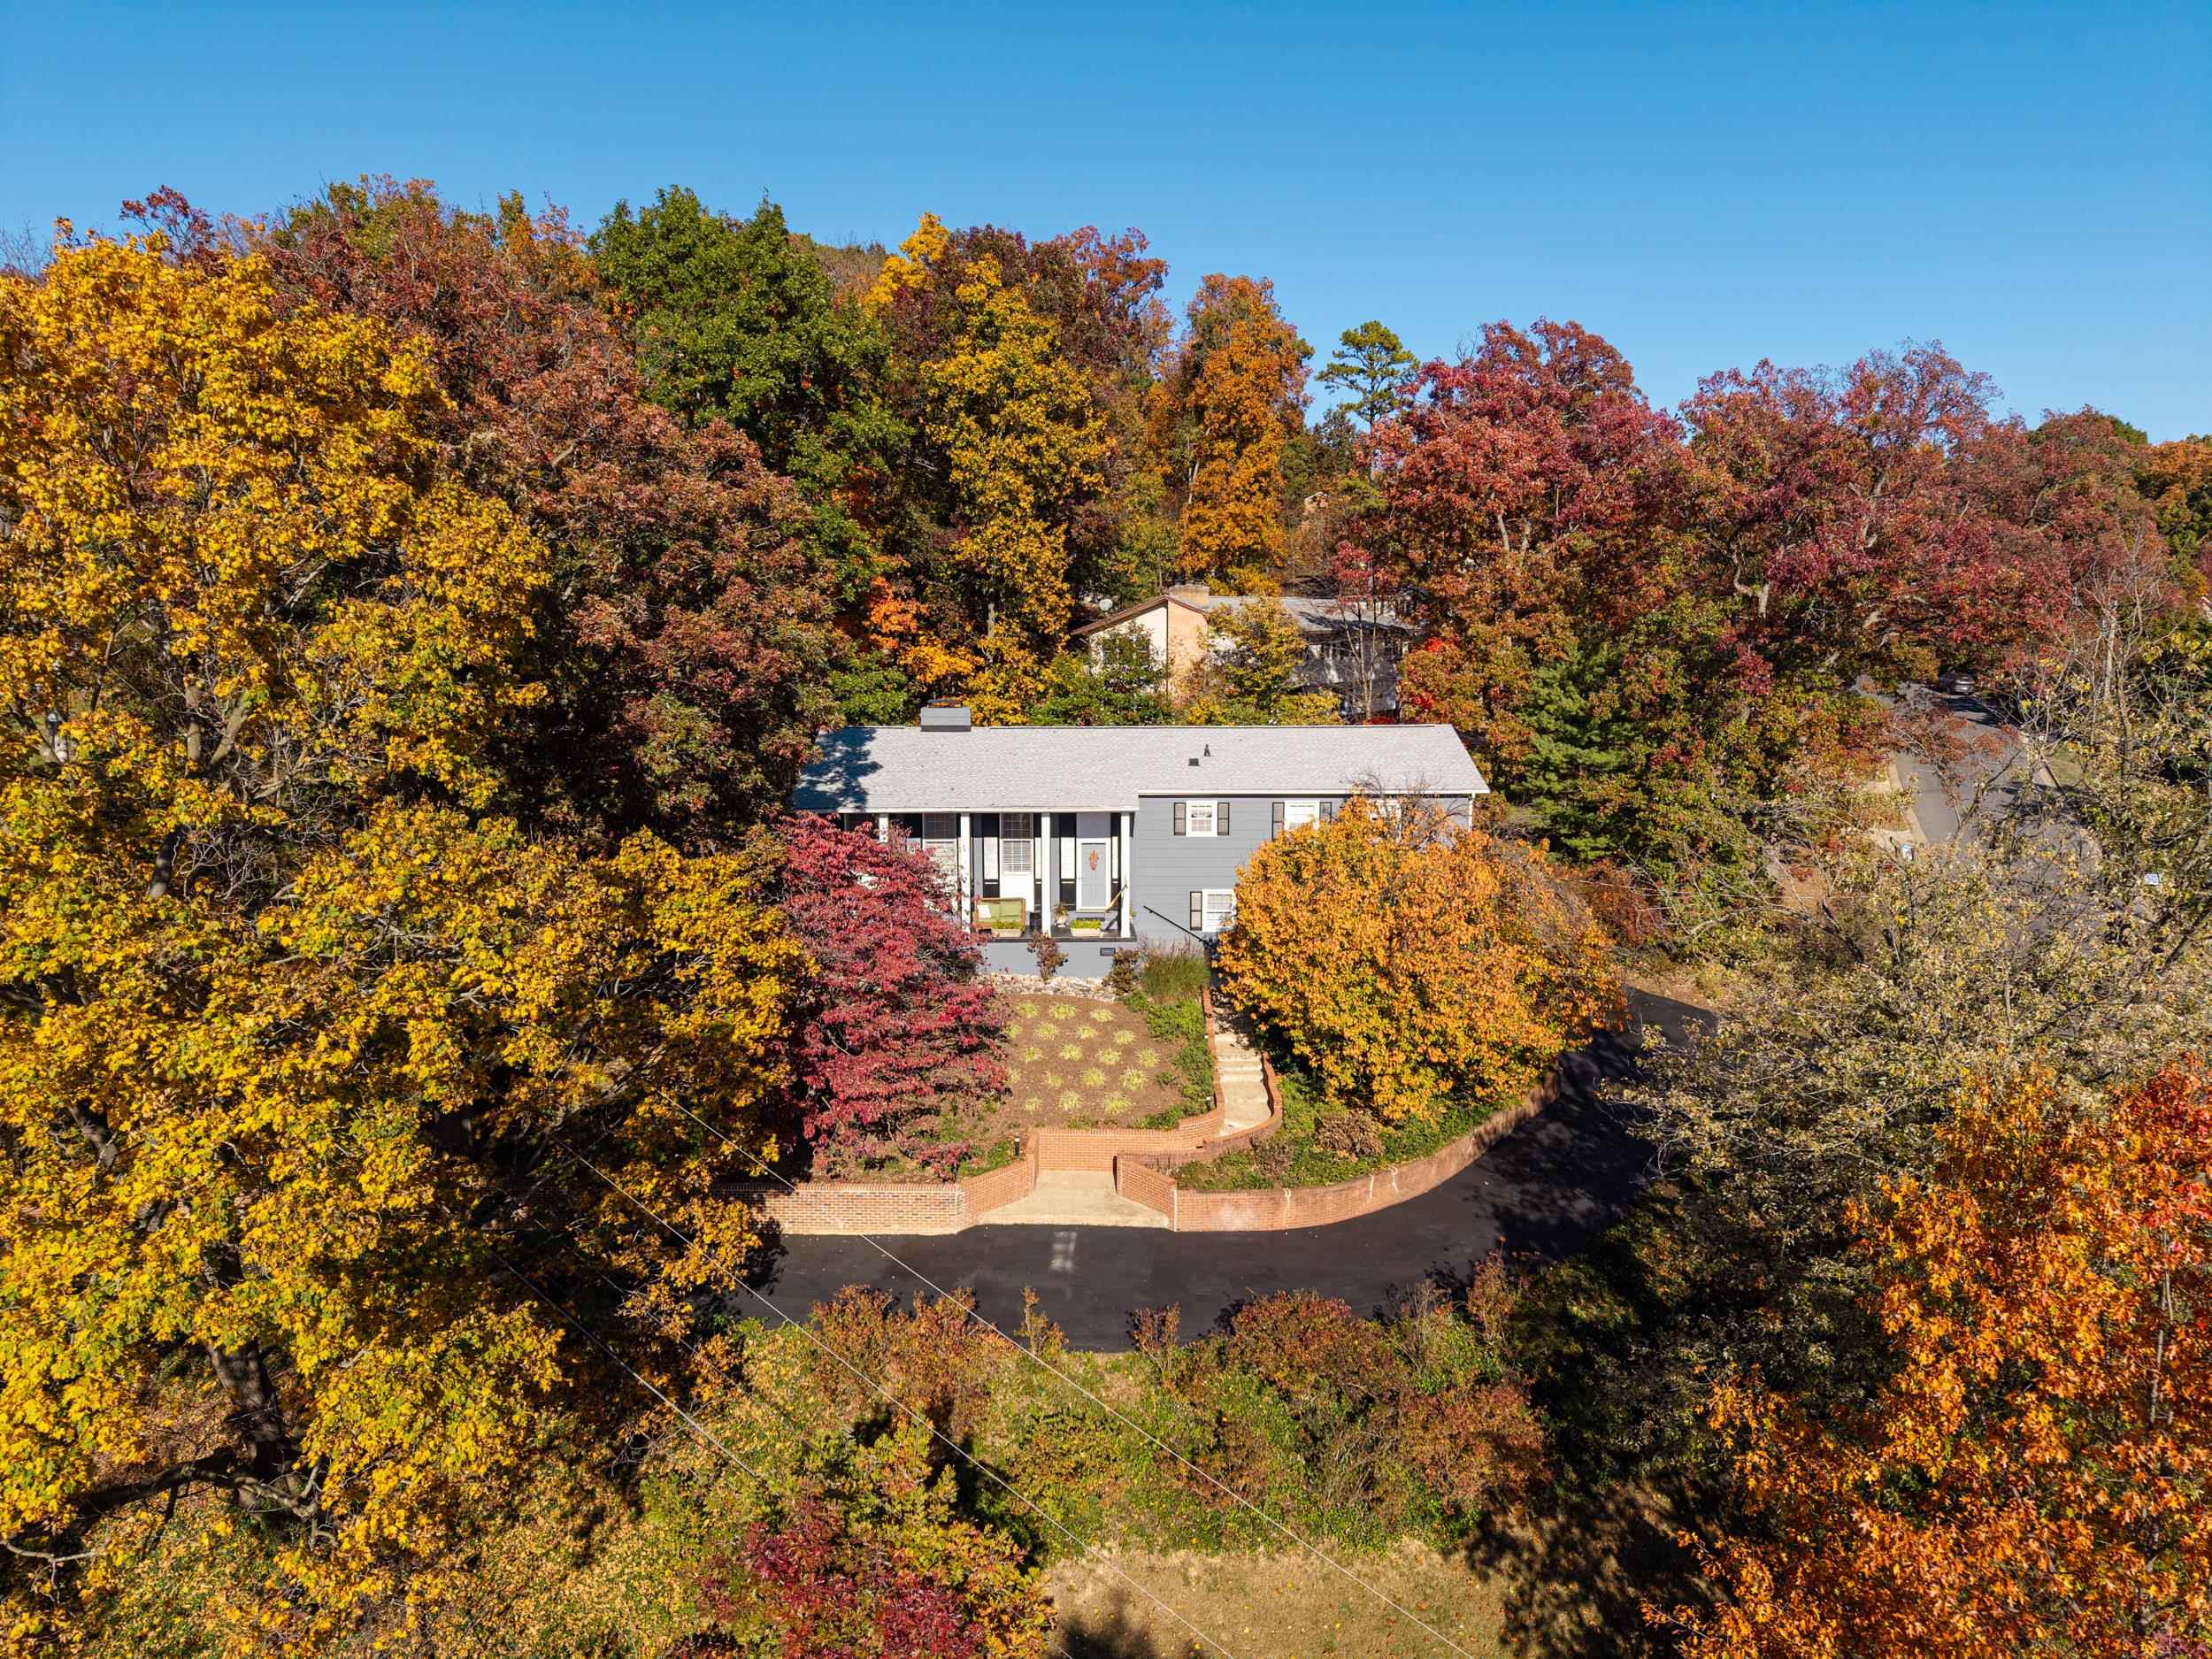
The heart of this home is its spacious, warm and inviting main living level, where natural light fills the space. The kitchen, dining area and family room flow together beautifully, creating a comfortable setting for everyday living and entertaining. The kitchen features rich cherry cabinetry and granite countertops. The cozy nook is perfect for everyday meals, a lively card game or a quick lunch. The dining area offers plenty of room to gather. The thoughtful layout keeps everyone connected, whether gathered in the kitchen and family room or relaxing in the more formal living room on the entry level. You're never far from the conversation. Sliding doors open to a deck overlooking the fenced backyard, complete with a fishpond and firepit area. With access from the lower levels, the yard offers room for entertaining, gardening, play or simply unwinding outdoors. From the front porch enjoy long-range mountain views by day and twinkling city lights by night. Important updates include a 5 yr. old roof, leaf gutter guards, an HVAC system installed approx. 2 yrs. ago, oil furnace for backup remains, entire exterior painted last year and a recently sealed driveway. You really must see to appreciate. Agent related to seller
Details
- Bedrooms
- 4
- Bathrooms
- 2.5
- Living area
- 2,660 sqft
- Price per sqft
- $184
- Lot
- 0.53 ac
- Year built
- 1962
- Type
- Residential
- Days on market
- 7
- MLS #
- 683857
Home details
Interior
- Heating
- Central Heat, Electric, Forced Air, Heat Pump, Oil
- Cooling
- Central AC, Heat Pump
- Fireplaces
- Brick, Two, Wood Burning
- Appliances
- Breakfast Nook, Dishwasher, Double Oven, Island, Microwave, Pantry, Refrigerator, Electric Cooktop
- Basement
- Unfinished · 360 sqft finished · 450 sqft unfinished
- Primary bedroom on main level
- Yes
Structure & exterior
- Style
- Split Level
- Roof
- Architectural Style
- Garage
- 1-Car Garage
Utilities
- Water & sewer
- Public Water, Public Sewer
Lot & HOA
- Lot size
- 0.53 acres
- Zoning
- R-1 Single
- Subdivision
- Ashby Heights
Schools
- Elementary: Stone Spring
- Middle: Skyline
- High: Rocktown
Location & lot
Parcel boundaries and aerial imagery are from the Virginia Geographic Information Network (Virginia Base Mapping Program); flood zones are from the FEMA National Flood Hazard Layer. All are approximate, provided for general reference only, and are not a survey, a title document, or an official flood determination. Verify boundaries with a licensed surveyor and flood status at FEMA's Flood Map Service Center.