$839,900
Est. $4,780/mo
1449 Cumberland Dr
Rockingham, VA 22801 · Lakewood
Listed by Funkhouser: East Rockingham · Emily Barone
4
beds
5.5
baths
5,335
sqft
About this home
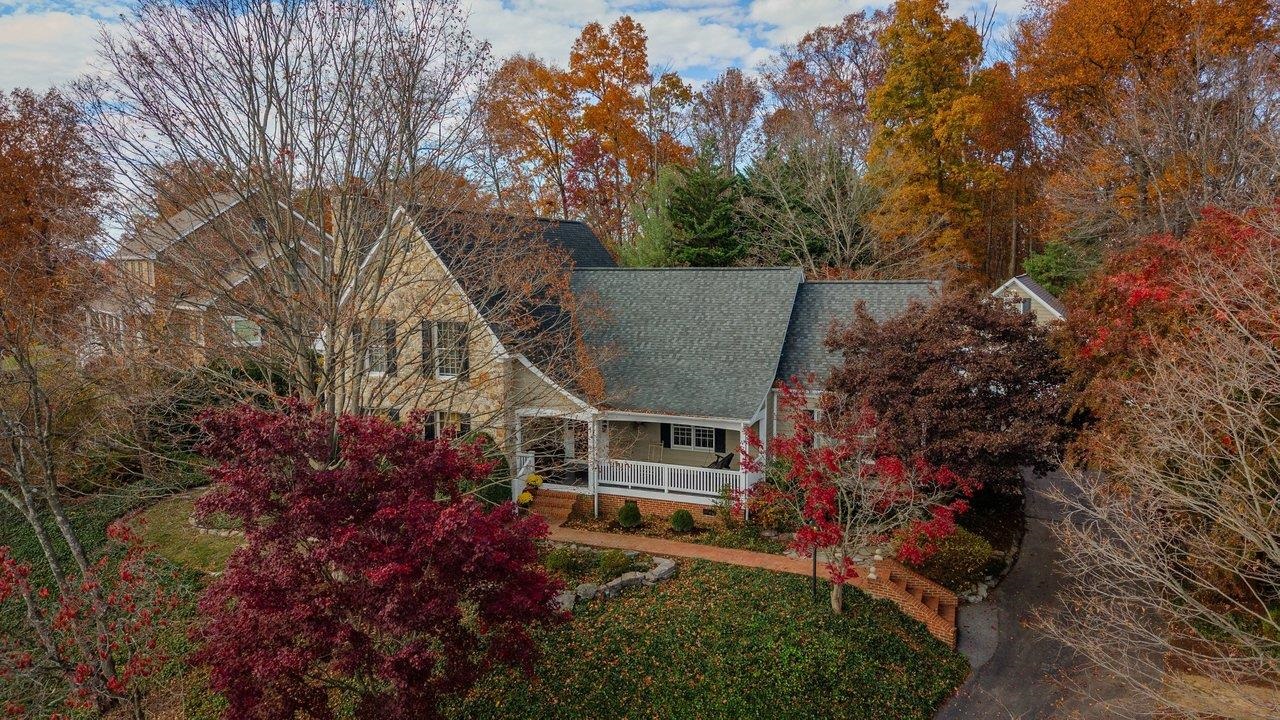
Welcome to 1449 Cumberland Dr., a custom-built showcase home in Lakewood Estates, featuring exterior & interior stonework from Frazier Quarry. This expansive home is situated on 2 elevated lots (0.87 acres) with views of Massanutten Peak. Off the generous foyer, you will find the living room with oversized Anderson windows & a wood burning stone fireplace. The opposite direction off the foyer, find a private sitting room attached to the generous master suite, featuring built-in's, a remodeled on-suite & a walk-in closet. The classic country kitchen is sure to impress & flows nicely between the formal dining room, the music room & the mud room. Don't miss the quant screened porch off the rear of the home. Upstairs, you will find 3 additional bedrooms - all with attached on-suites! Gleaming hardwood floors run through much of the home! Overflow to the partially finished basement, which offers a spacious rec-room with custom cabinetry & a stone fireplace, a full bathroom, a kitchenette & a beautiful home office with built-in cabinetry & a stone fireplace. The unfinished portion of the basement offers great storage options. Outside, the double lot offers timeless charm & an abundance of space for your loved ones.
Details
- Bedrooms
- 4
- Bathrooms
- 5.5
- Living area
- 5,335 sqft
- Price per sqft
- $157
- Lot
- 0.87 ac
- Year built
- 1990
- Type
- Residential
- Days on market
- 5
- MLS #
- 683850
Home details
Interior
- Heating
- Electric, Forced Air, Heat Pump
- Cooling
- Heat Pump
- Fireplaces
- Gas, Stone, Three or More, Wood Burning
- Appliances
- Breakfast Bar, Breakfast Nook, Dishwasher, Electric Range, Microwave, Pantry, Recessed Light, Refrigerator, Electric Cooktop
- Basement
- Crawl, Full, Heated, Inside Access, Outside Entrance, Partly Finished · 1,500 sqft finished · 392 sqft unfinished
- Primary bedroom on main level
- Yes
Structure & exterior
- Style
- Cottage,Williamsburg
- Roof
- Architectural Style
- Garage
- 2-Car Garage
Utilities
- Water & sewer
- Public Water, Public Sewer
Lot & HOA
- Lot size
- 0.87 acres
- Zoning
- R-2 Reside
- Subdivision
- Lakewood
Schools
- Elementary: Peak View
- Middle: Montevideo
- High: Spotswood
Location & lot
Parcel boundaries and aerial imagery are from the Virginia Geographic Information Network (Virginia Base Mapping Program); flood zones are from the FEMA National Flood Hazard Layer. All are approximate, provided for general reference only, and are not a survey, a title document, or an official flood determination. Verify boundaries with a licensed surveyor and flood status at FEMA's Flood Map Service Center.