$643,950
Est. $4,003/mo
354 Glenmore Ln
Keswick, VA 22947 · Green Spring Estates
Listed by HOMETOWN REALTY SERVICES - TWIN HICKORY · RYAN SEDWICK
4
beds
3
baths
3,020
sqft
About this home
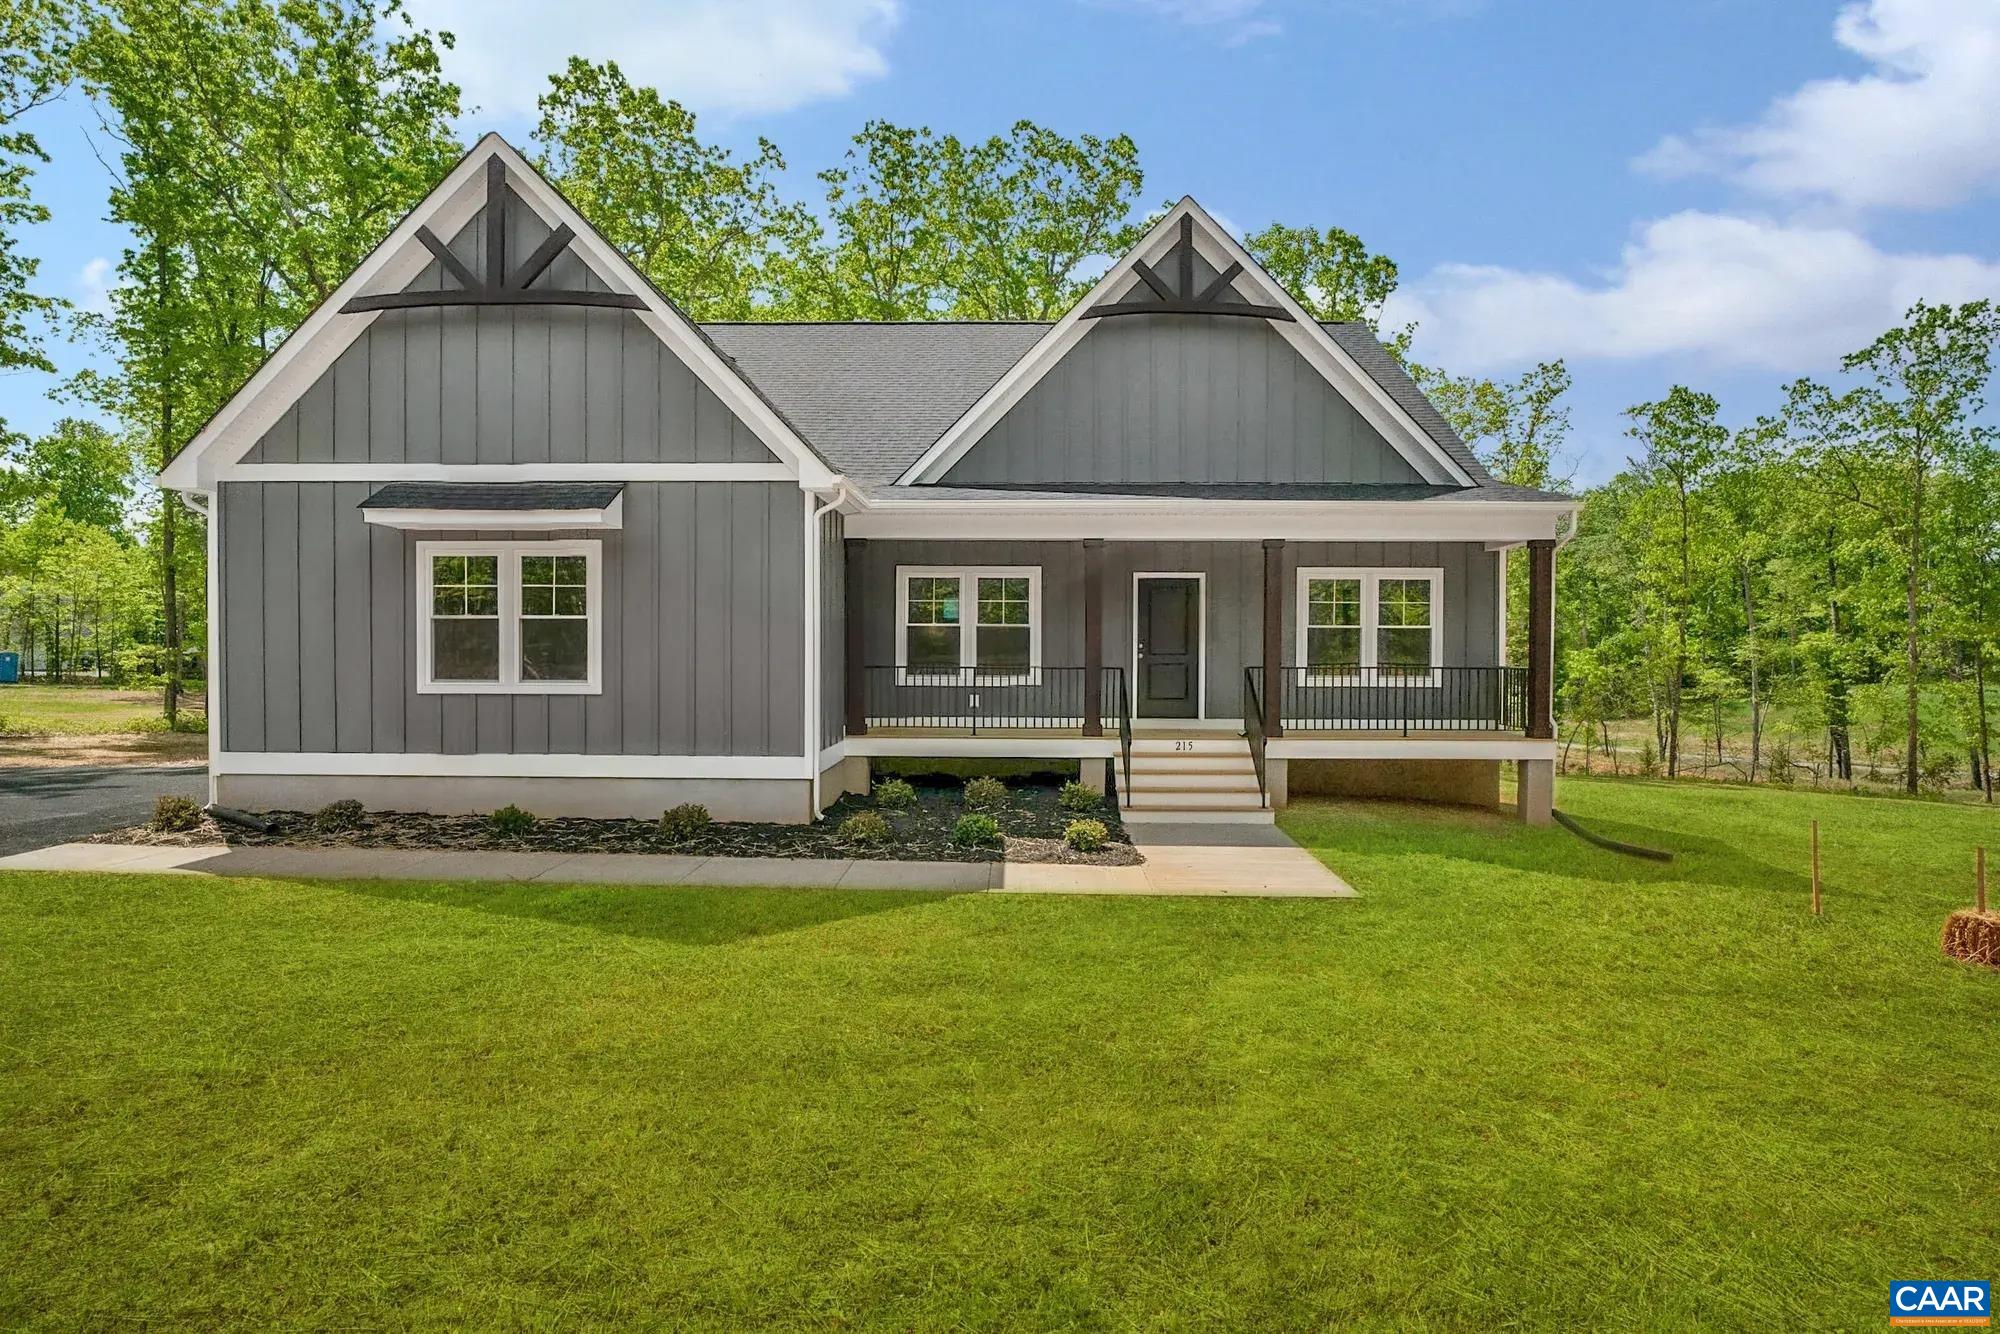
THIS HOME IS UNDER CONTRACT. Step from the covered front porch into the foyer and find a versatile flex room, which could be used as an office or formal living or dining space. The downstairs guest room offers multi-use potential with easy accessibility. The open-concept, living spaces provide clean sight lines throughout the main level, creating a connected feel from the kitchen to the family room and beyond. Tucked at the rear of the home, you will find the first-floor primary suite, ideal for every day convenience and added privacy. Upstairs, there is a loft space, two additional upgraded bedrooms each with their own bath and walk-in closet. Love the outdoors? Enjoy your front AND back covered decks year-round, or extend the back deck for even more space to relax and entertain. With thoughtful details like a mudroom/entrance to the side load, two-car garage, laundry room and plenty of storage. Green Spring Estates combines the best of rural charm with modern convenience. Its proximity to Charlottesville means you're never far from shopping, dining, and cultural activities. Pictures used for advertising purposes and are not of the house, may include upgrades, not part of advertised price.
Details
- Bedrooms
- 4
- Bathrooms
- 3
- Living area
- 3,020 sqft
- Price per sqft
- $213
- Lot
- 1.89 ac
- Year built
- 2026
- Type
- Residential
- Days on market
- 211
- MLS #
- 667930
Home details
Interior
- Heating
- Central Heat, Electric, Heat Pump
- Cooling
- Central AC, Heat Pump
- Appliances
- Breakfast Nook, Dishwasher, Eat-in, Electric Range, Island, Microwave, Pantry
- Basement
- Crawl, Conditioned Crawl
- Primary bedroom on main level
- Yes
Structure & exterior
- Style
- Farm House
- Roof
- Composition Shingle
- Garage
- 2-Car Garage
Utilities
- Water & sewer
- Individual Well, Approved for Conventional
Lot & HOA
- Lot size
- 1.89 acres
- Zoning
- R-1 Reside
- HOA
- 250
- Subdivision
- Green Spring Estates
Schools
- Elementary: Moss-Nuckols
- Middle: Louisa
- High: Louisa
Location & lot
Parcel boundaries and aerial imagery are from the Virginia Geographic Information Network (Virginia Base Mapping Program); flood zones are from the FEMA National Flood Hazard Layer. All are approximate, provided for general reference only, and are not a survey, a title document, or an official flood determination. Verify boundaries with a licensed surveyor and flood status at FEMA's Flood Map Service Center.